Extracted images: Blue Roofs (Non-GI)
Printed revision: March 2021.
Back to source | Original PDF | Image metadata
Original Mistral crops are preserved byte for byte. A crop can be a figure, table, equation, or other visual; no visual content is inferred as a numerical rule. Record and table associations use the same PDF page unless a direct image placeholder is identified. Nearby OCR excerpts are context, not verified captions.
PDF page 1, image 1
Mistral ID: img-0.jpeg. Extraction bundle(s): 2023_BMP_11_1_Blue_Roofs. Original page | Image file
Tables on the same PDF page: Table 1
Surrounding OCR excerpt:
# 11.1 BLUE ROOFS (NON-GI)

[OCR image]

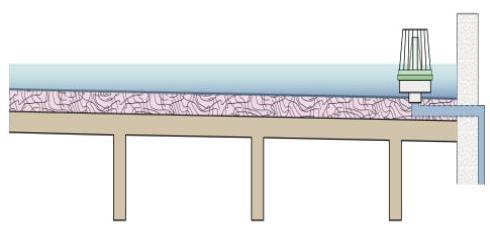
Blue roofs are systems that are designed to provide stormwater detention. Precipitation that falls onto the roof is managed using orifices, weirs or other outlet devices that control the discharge rate of rooftop runoff. By reducing flow rates from rooftops, blue roofs are effective in reducing the size of down-gradient stormwater management systems. However, blue roofs can only be used to address the
PDF page 2, image 1
Mistral ID: img-1.jpeg. Extraction bundle(s): 2023_BMP_11_1_Blue_Roofs. Original page | Image file

Surrounding OCR excerpt:
e definition of green infrastructure.

A blue roof must have a maintenance plan and must be reflected in a deed notice recorded in the county clerk's office to prevent alteration or removal.

# Applications

[OCR image]

Only if a waiver or variance form the green infrastructure requirements of N.J.A.C. 7:8-5.3 is obtained may blue roofs be used to meet the stormwater runoff quantity requirements. Additionally, regardless of the design storm chosen, all blue roofs must be designed for stability in accordance with the New Jersey Department of Agriculture publication, Standards for Soil Erosion and Sediment Control in Ne
PDF page 3, image 1
Mistral ID: img-2.jpeg. Extraction bundle(s): 2023_BMP_11_1_Blue_Roofs. Original page | Image file
Surrounding OCR excerpt:
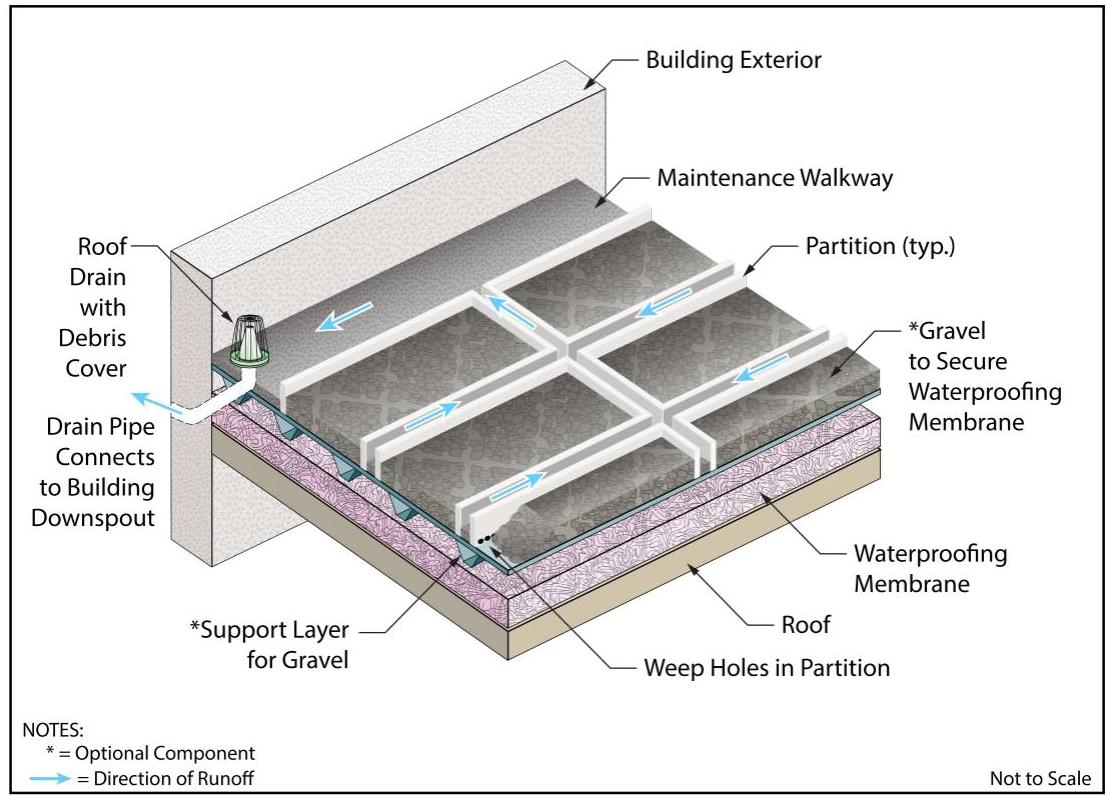
f membrane to avoid seepage of stormwater runoff.
- Take note that it may be necessary to account for the volume occupied by partitions in the event that a large quantity or a thicker partition is proposed.

[OCR image]
PDF page 4, image 1
Mistral ID: img-3.jpeg. Extraction bundle(s): 2023_BMP_11_1_Blue_Roofs. Original page | Image file
Surrounding OCR excerpt:
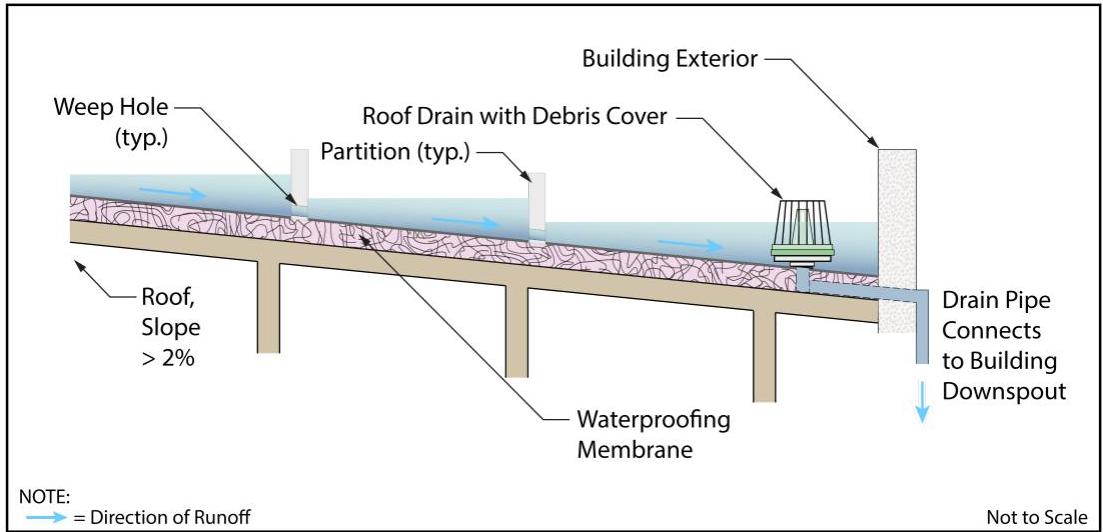
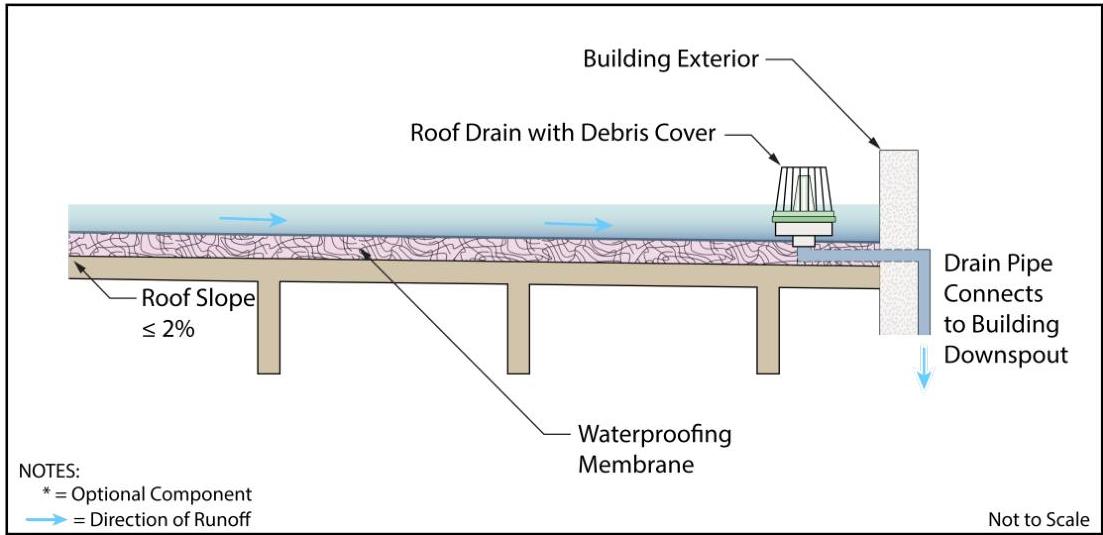
lue roof with a slope greater than two percent and one with a slope less than or equal to two percent. The illustrations show possible configurations and flow paths and are not intended to limit the design.

[OCR image]
PDF page 5, image 1
Mistral ID: img-4.jpeg. Extraction bundle(s): 2023_BMP_11_1_Blue_Roofs. Original page | Image file
Surrounding OCR excerpt:
[OCR image]
- All blue roofs must be designed with unrestricted overflow outlets to ensure that there will be no standing water in excess of the maximum design ponding depths.
- At least two drains are required for roofs up to 10,000 sf, and at least four are required for all roofs over 10,000 sf.
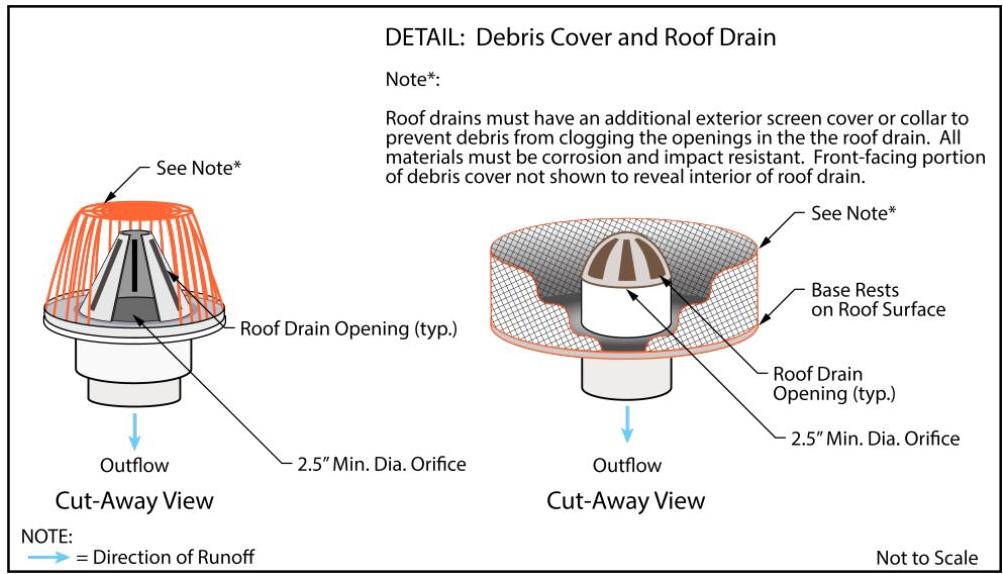
- A debris cover is required around all drains on a blue roof, as shown in the detail below.
: 2023_BMP_11_1_Blue_Roofs. Original page | Image file
Surrounding OCR excerpt:
t two drains are required for roofs up to 10,000 sf, and at least four are required for all roofs over 10,000 sf.
- A debris cover is required around all drains on a blue roof, as shown in the detail below.

[OCR image]

- All blue roof systems must drain within 72 hours.

# Safety

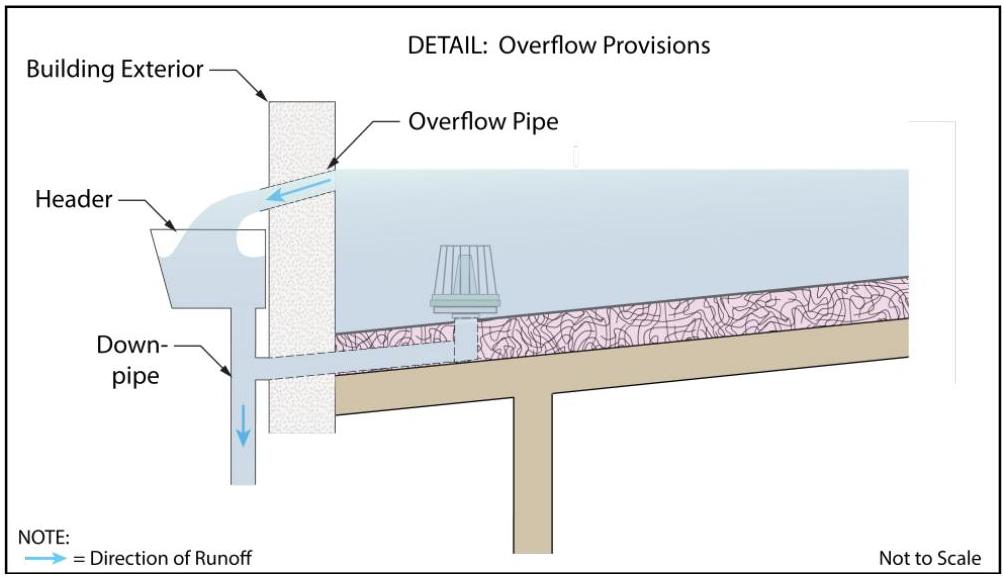
- All blue roofs must be designed to safely convey system overflows to down-gradient drainage systems. The design of the overflow structure must be sufficient to provide safe, stable discharge of stormwater runoff in the event of an overflow. Safe and stable discharge minimizes the possibility of erosion and flooding in down-gradient areas.
PDF page 6, image 1
Mistral ID: img-6.jpeg. Extraction bundle(s): 2023_BMP_11_1_Blue_Roofs. Original page | Image file
Surrounding OCR excerpt:
The illustration below depicts one configuration for an overflow but is not intended to limit the design.

[OCR image]

- Blind connections to down-gradient facilities are prohibited. Any connection to down-gradient stormwater management facilities must include access points such as inspections ports and manholes, for visual inspection and maintenance, as appropriate, to prevent blockage of flow and ensure operation as intended. All entrance points must adhere to all Federal, State, County and municipal safety standards